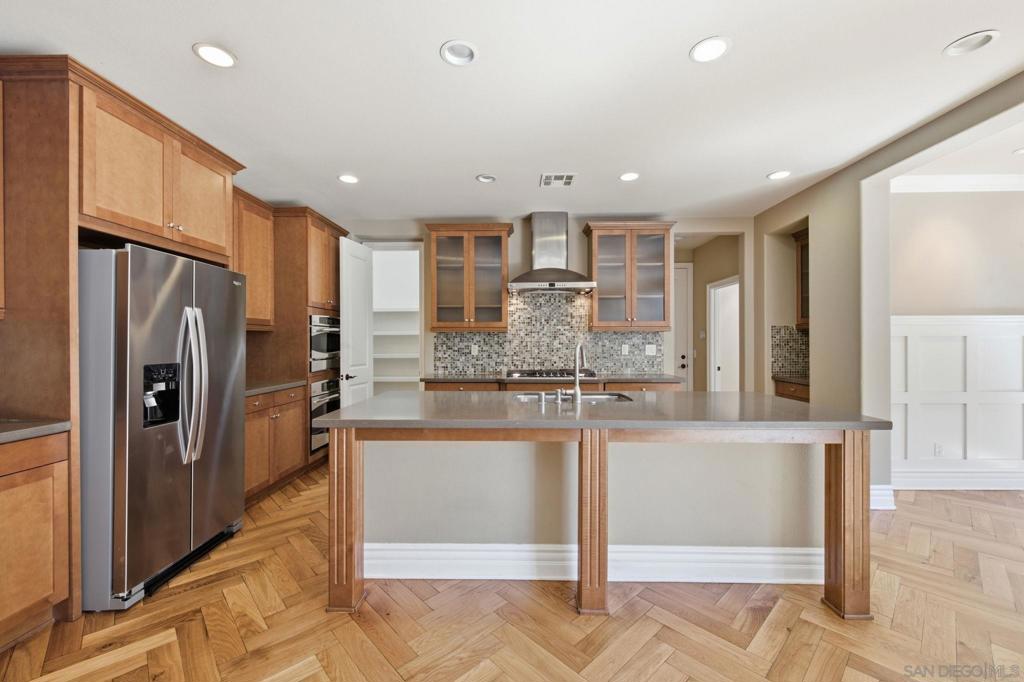
Beautifully appointed 4-bedroom, 3-bath home offering approximately 2,357 sq. ft. in desirable Pacific Highlands Ranch. The open floor plan features herringbone hardwood flooring, high ceilings, crown molding, abundant natural light, and a spacious family room with fireplace. The chef's kitchen includes an oversized island, stainless appliances, built-in ovens, gas cooktop, designer tile backsplash, extensive cabinetry, and a walk-in pantry. A full bedroom and bath downstairs offer flexibility for guests or multigenerational living. Upstairs, the landing includes a built-in workstation with generous cabinetry, while another bedroom features custom built-in desks, shelving, and storage, making it ideal as a home office or bedroom. Enjoy a private backyard with stone hardscape, lush landscaping, and a built-in stainless BBQ. Additional features include central A/C, washer and dryer, extensive built-in storage, and a two-car garage with additional storage and a large multipurpose area. Includes access to the Pacific Highlands Ranch pool and clubhouse. Approximately one mile from The Village at Pacific Highlands Ranch and Trader Joe's, 3-4 miles from Del Mar Highlands Town Center and Sky Deck, and about 15 minutes from Del Mar and Torrey Pines beaches. Minimum 12-month lease. $6,500 security deposit. Tenant pays gas, electricity and water; owner pays trash. Stainless kitchen appliances, washer and dryer included. No smoking. Strong credit, verifiable income, and satisfactory rental history required. Max one pet up to 45lbs.